
Grovewood.
A 700 square foot expansion and a whole-home refresh created more room to live, inside and out.
More space. A new perspective.
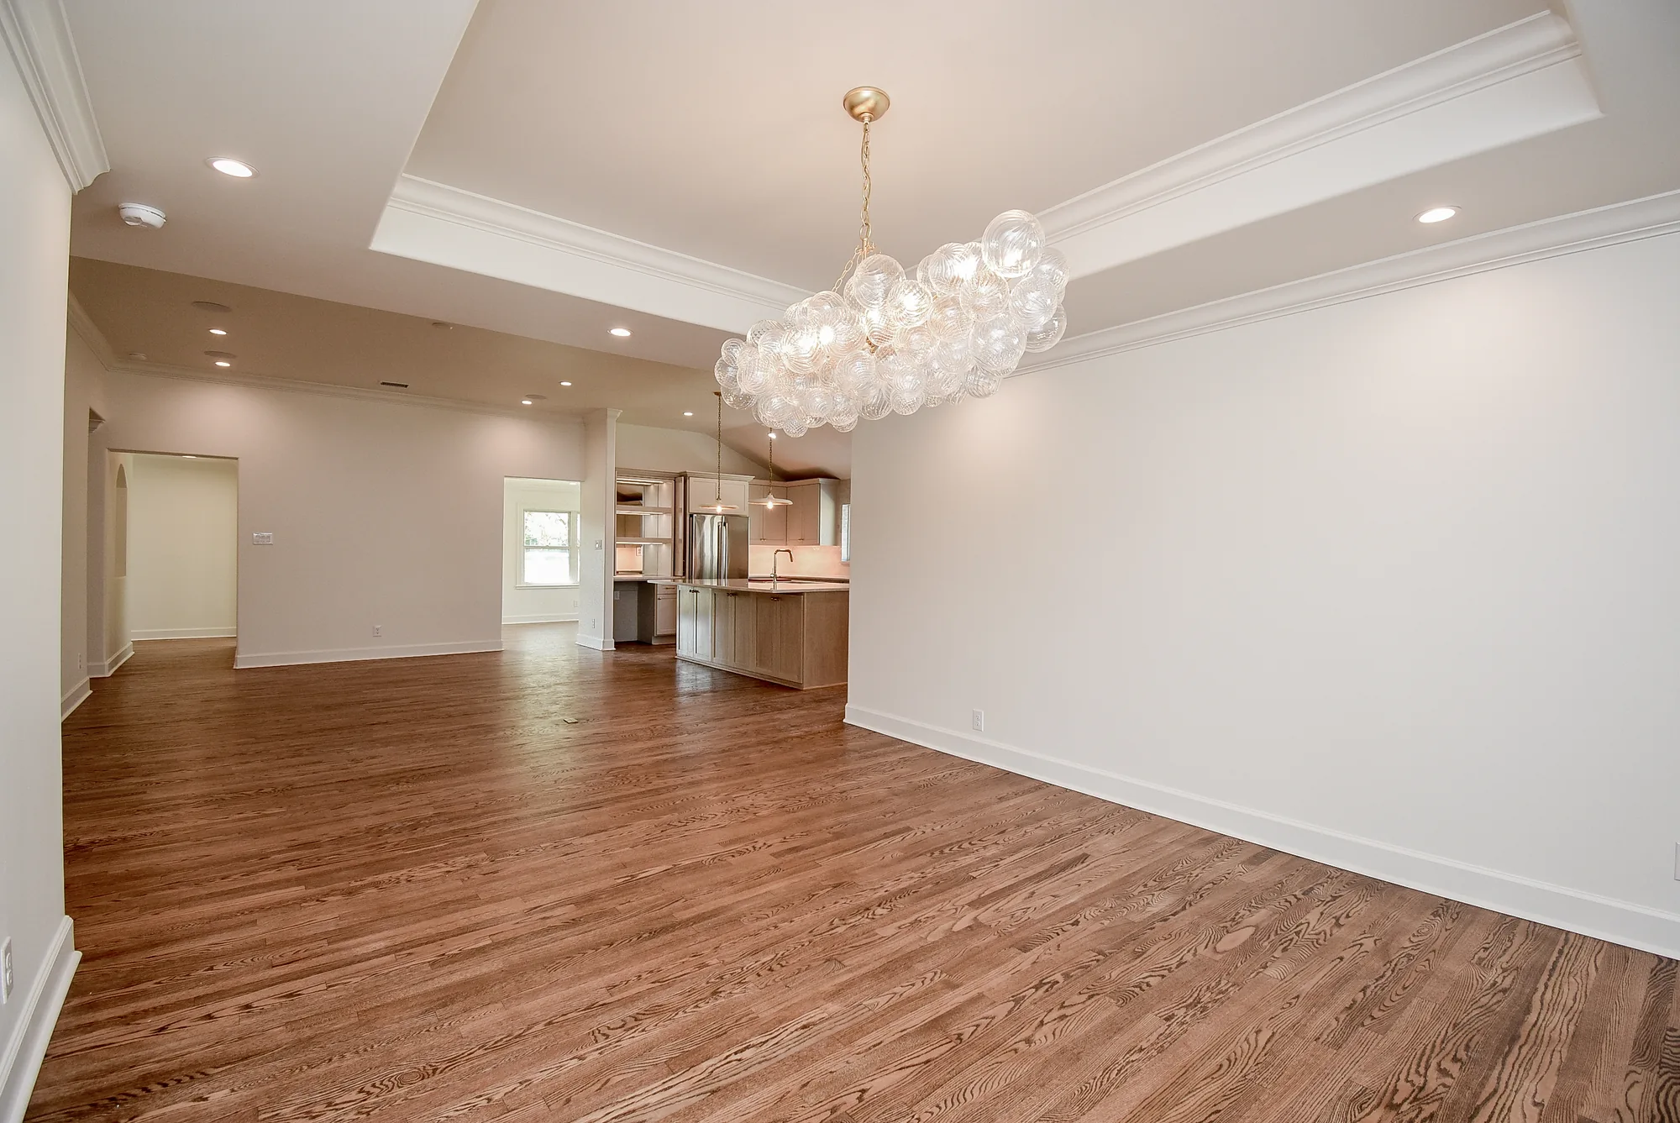
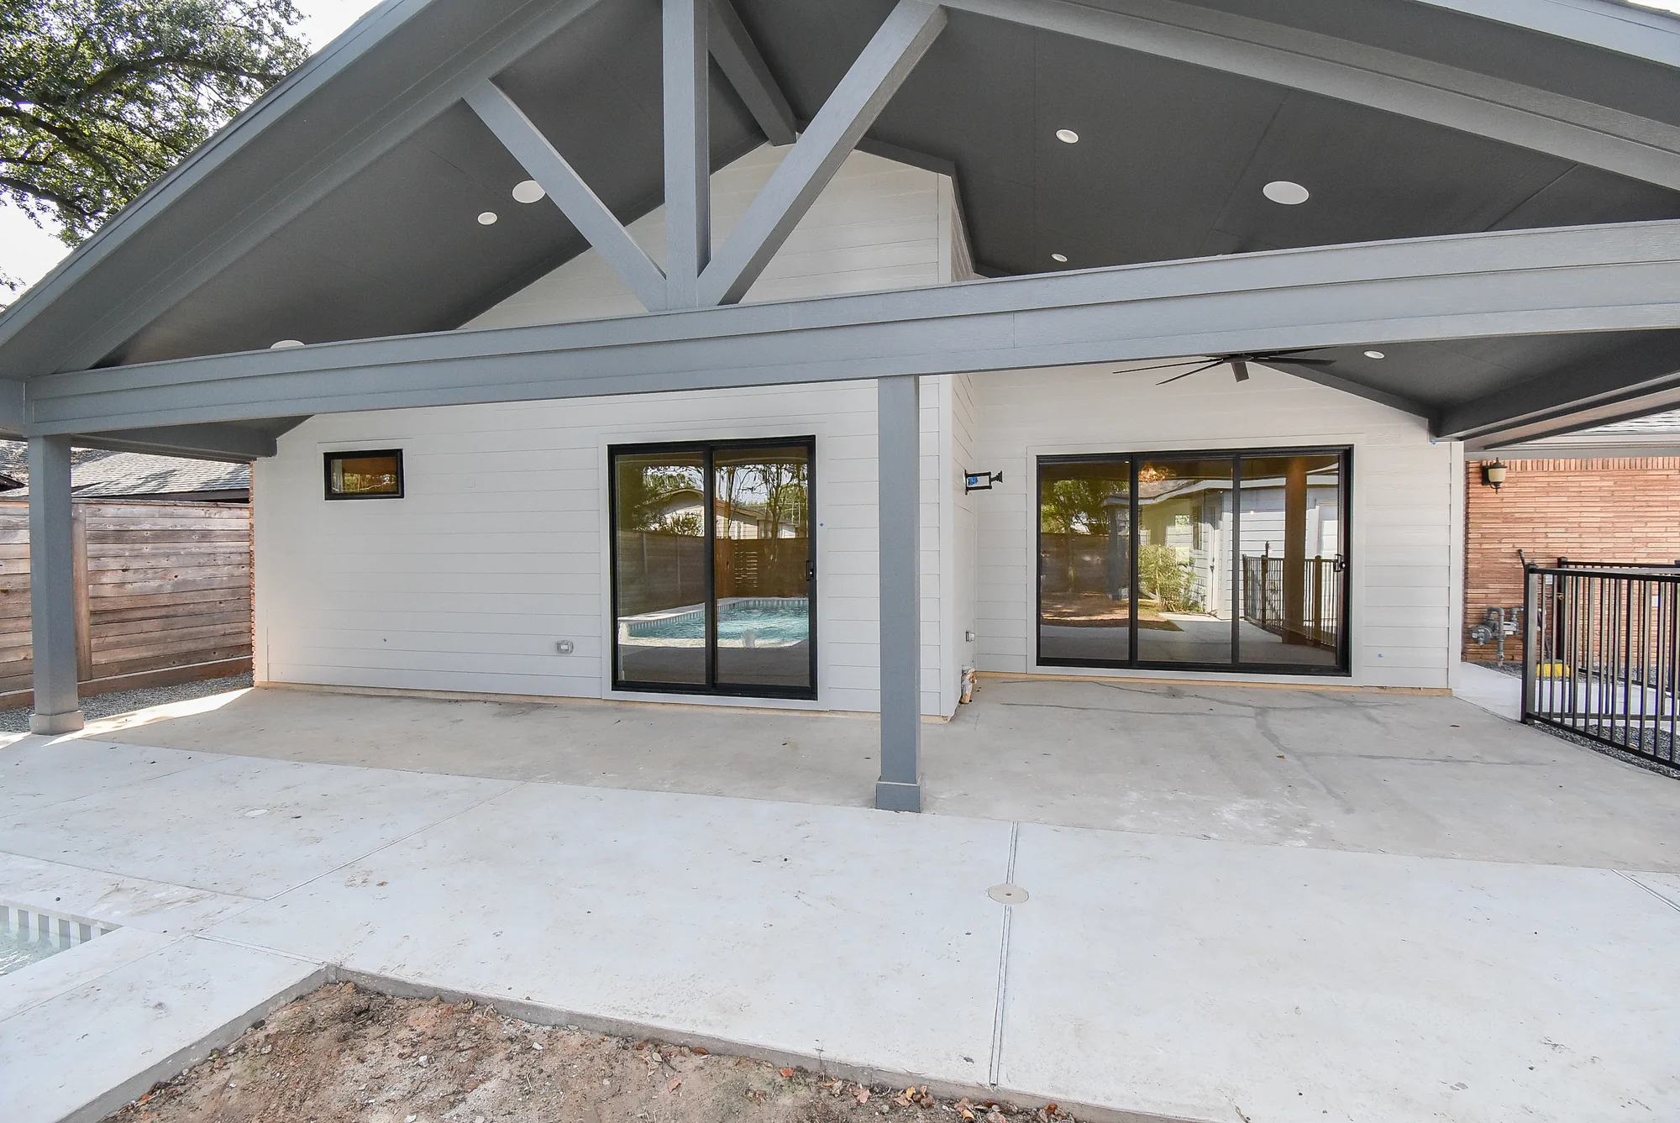
The expansion extends from the back of the home. Its 400 square feet of new interior space allowed us to enlarge the dining room, expand and reconfigure the primary bedroom, build an all-new primary bathroom, and enlarge the existing primary closet. A 300 square foot patio adds room to enjoy the outdoors.
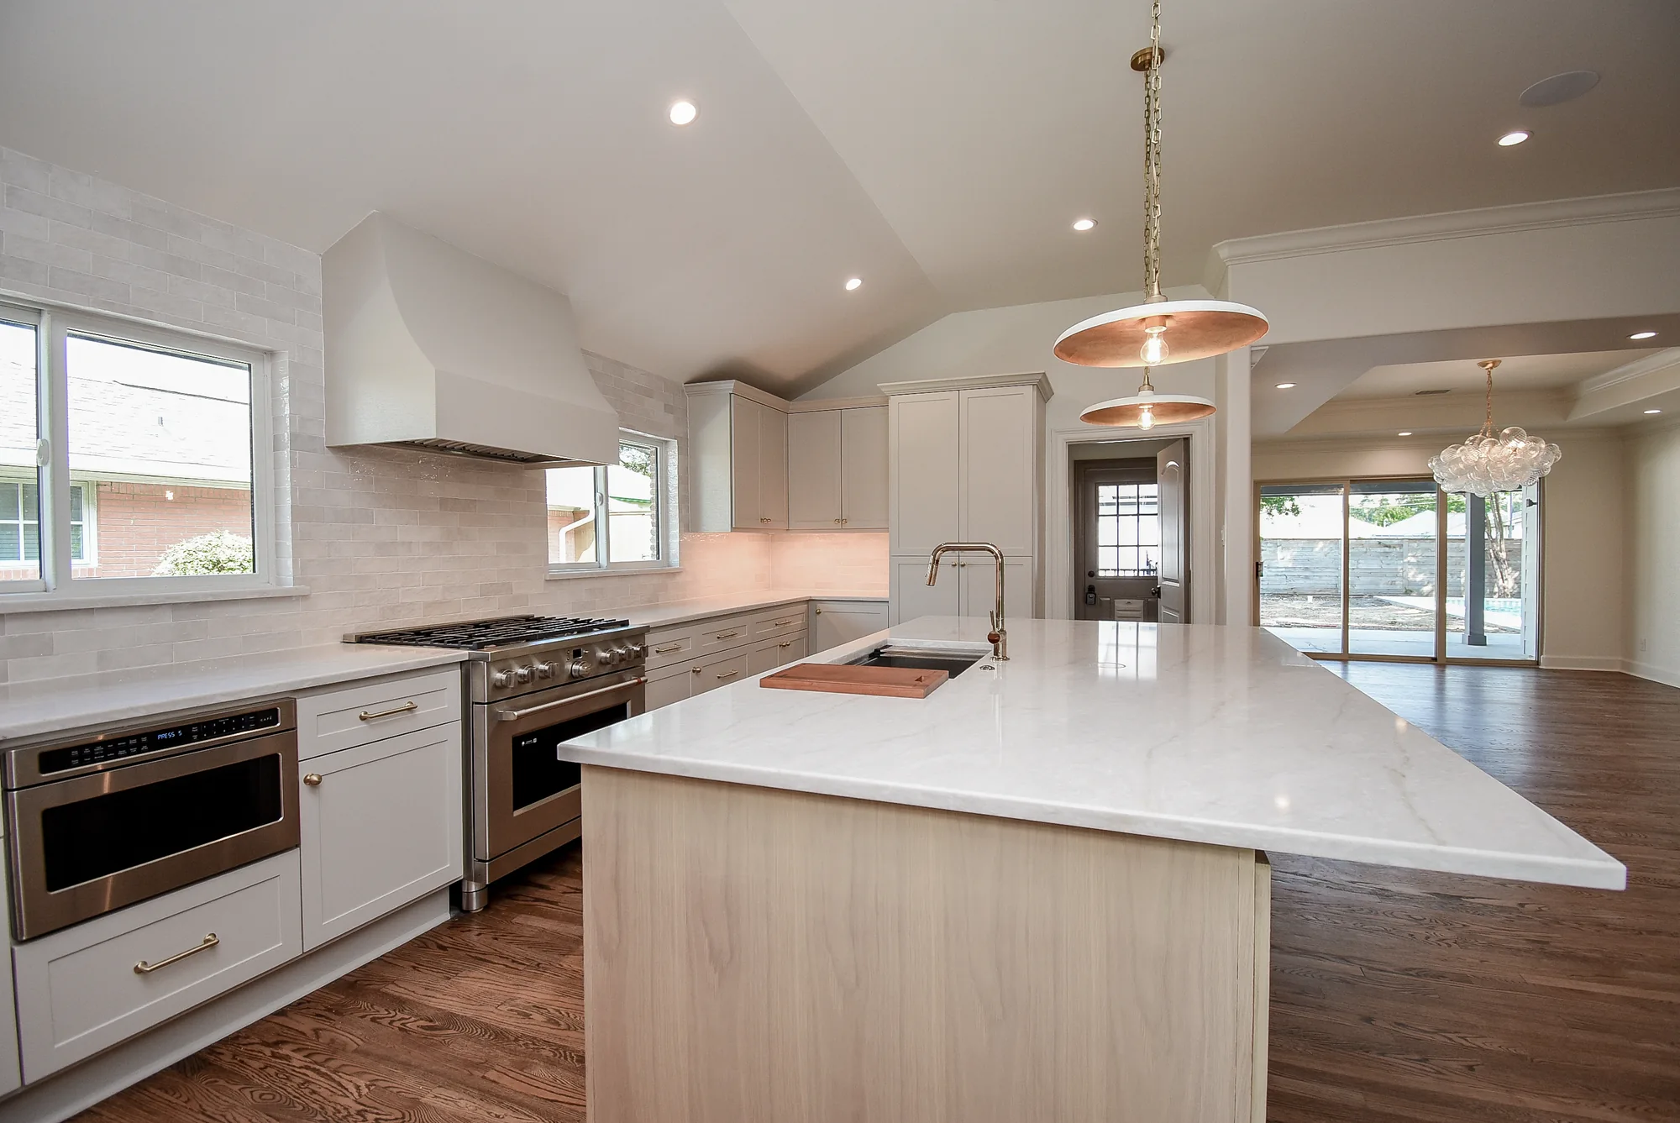
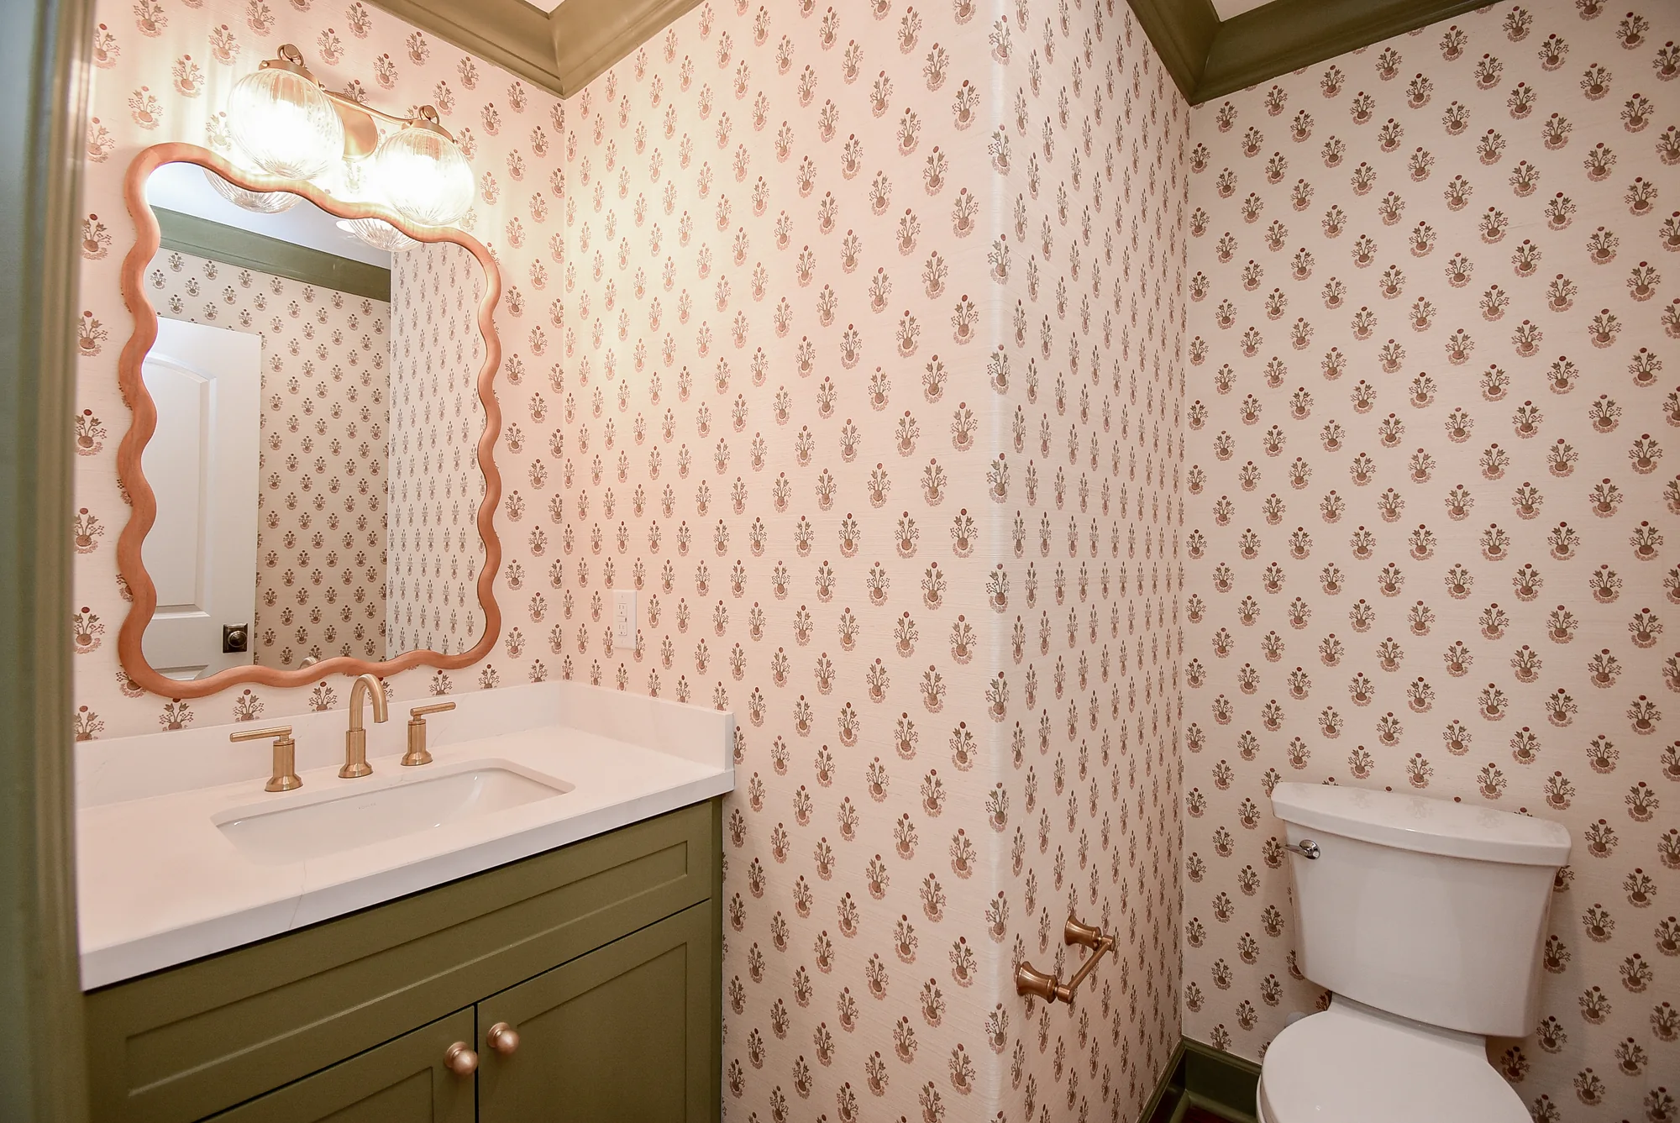
In the common areas, we raised the ceilings from 8 to 10 feet, changing the scale and feel of the home. We also remodeled the kitchen, mudroom, and guest bathroom.
Behind the walls, we relocated the home's utilities, ran service for the pool, and prepared utilities for a future generator.
Discuss a similar project ↗Room to live beautifully.
The kitchen, living areas, and patio after the addition and remodel.
Walk through Grovewood.
A closer look at the home.
Choose play to watch. The video does not load until you start it.
See the work unfold.
Four views of one project, from the original home to the completed interior.
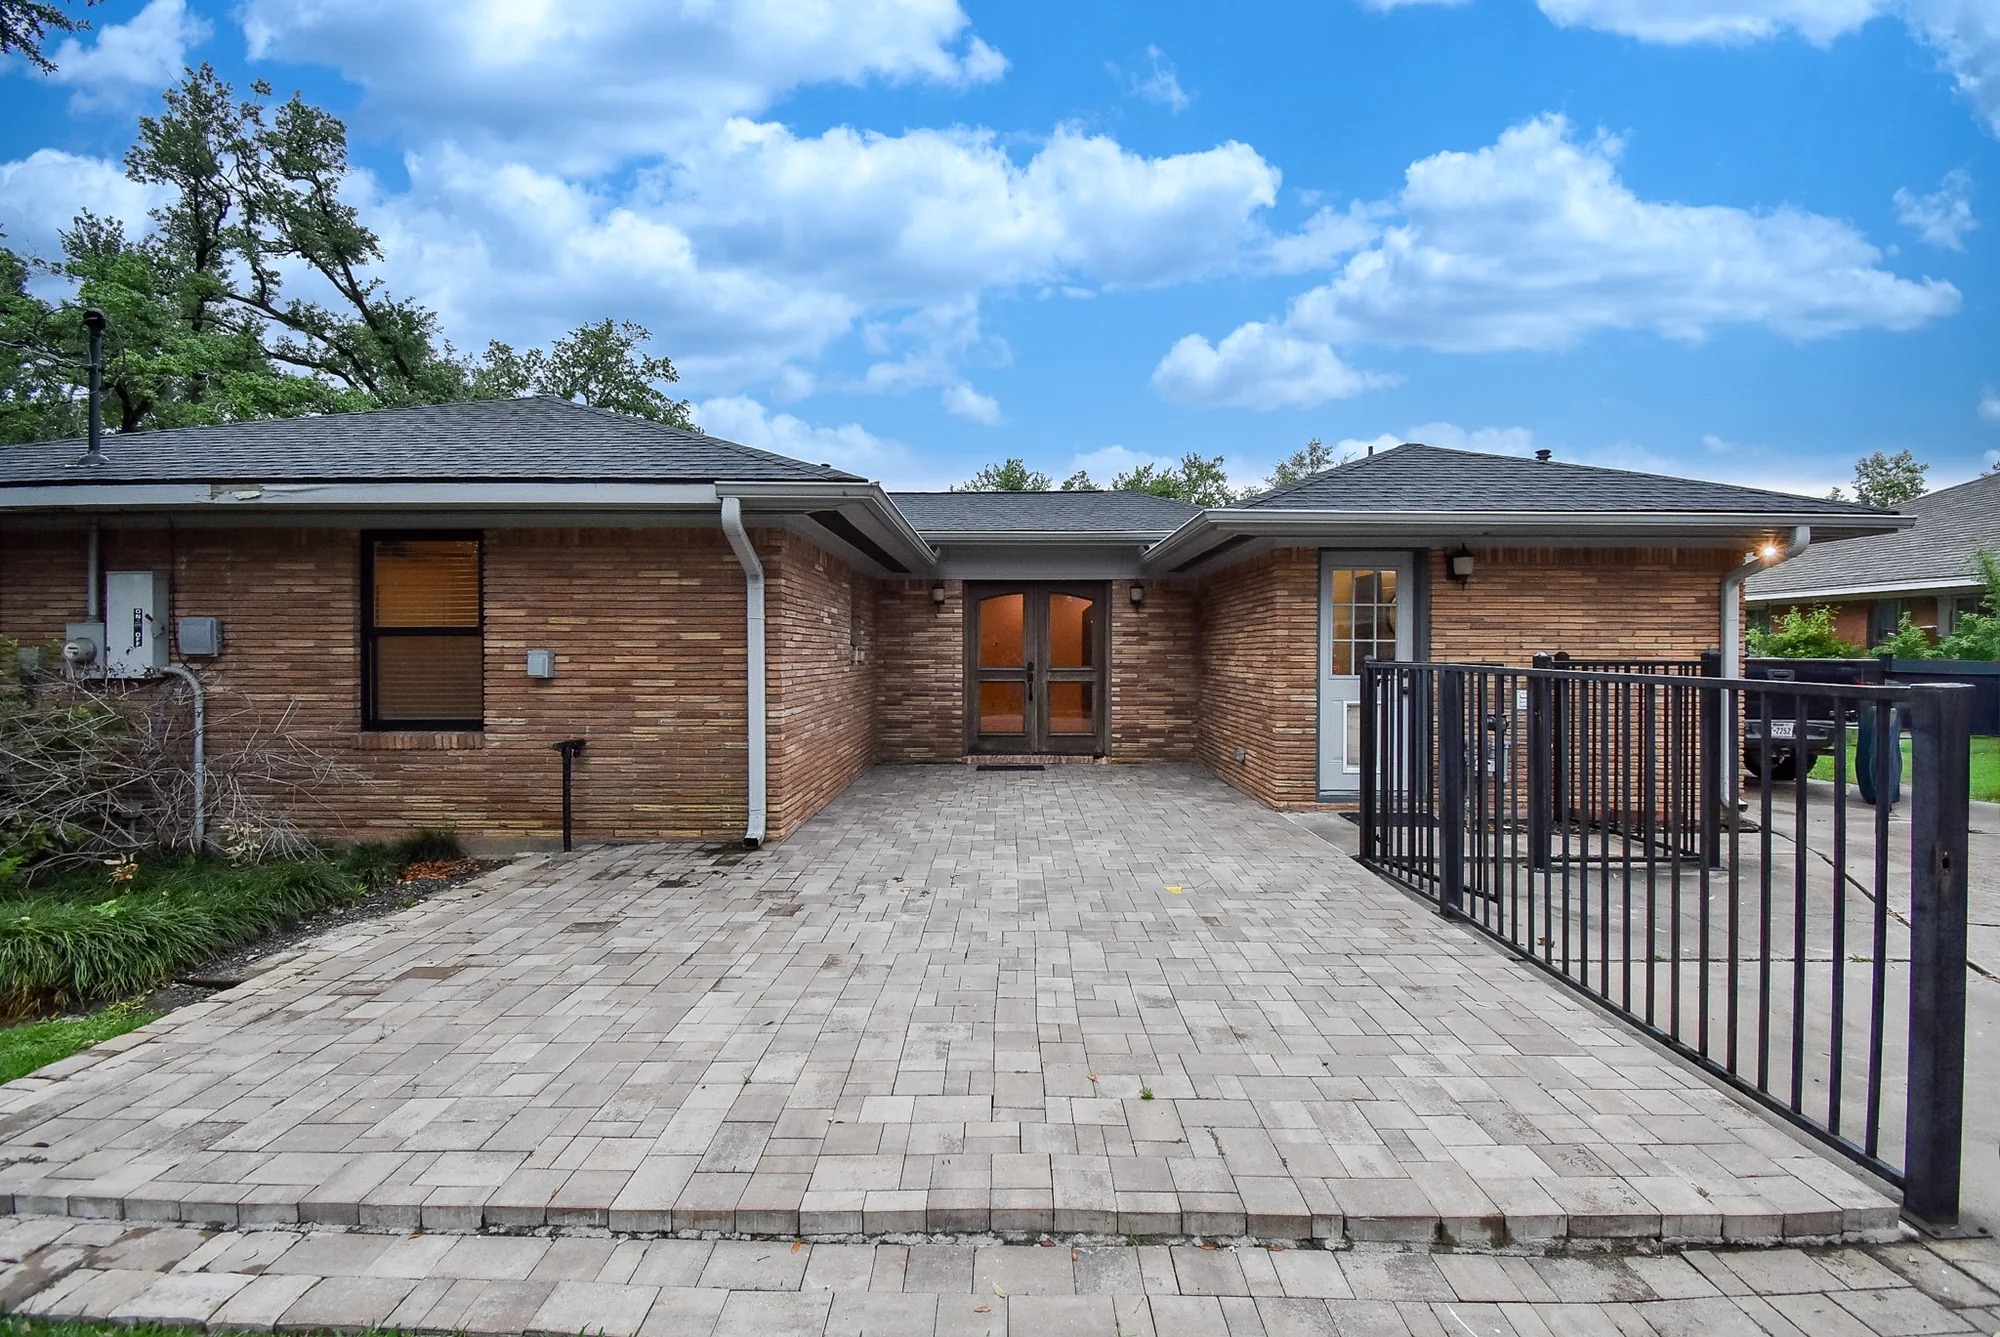
The starting point.
The existing home before the renovation.
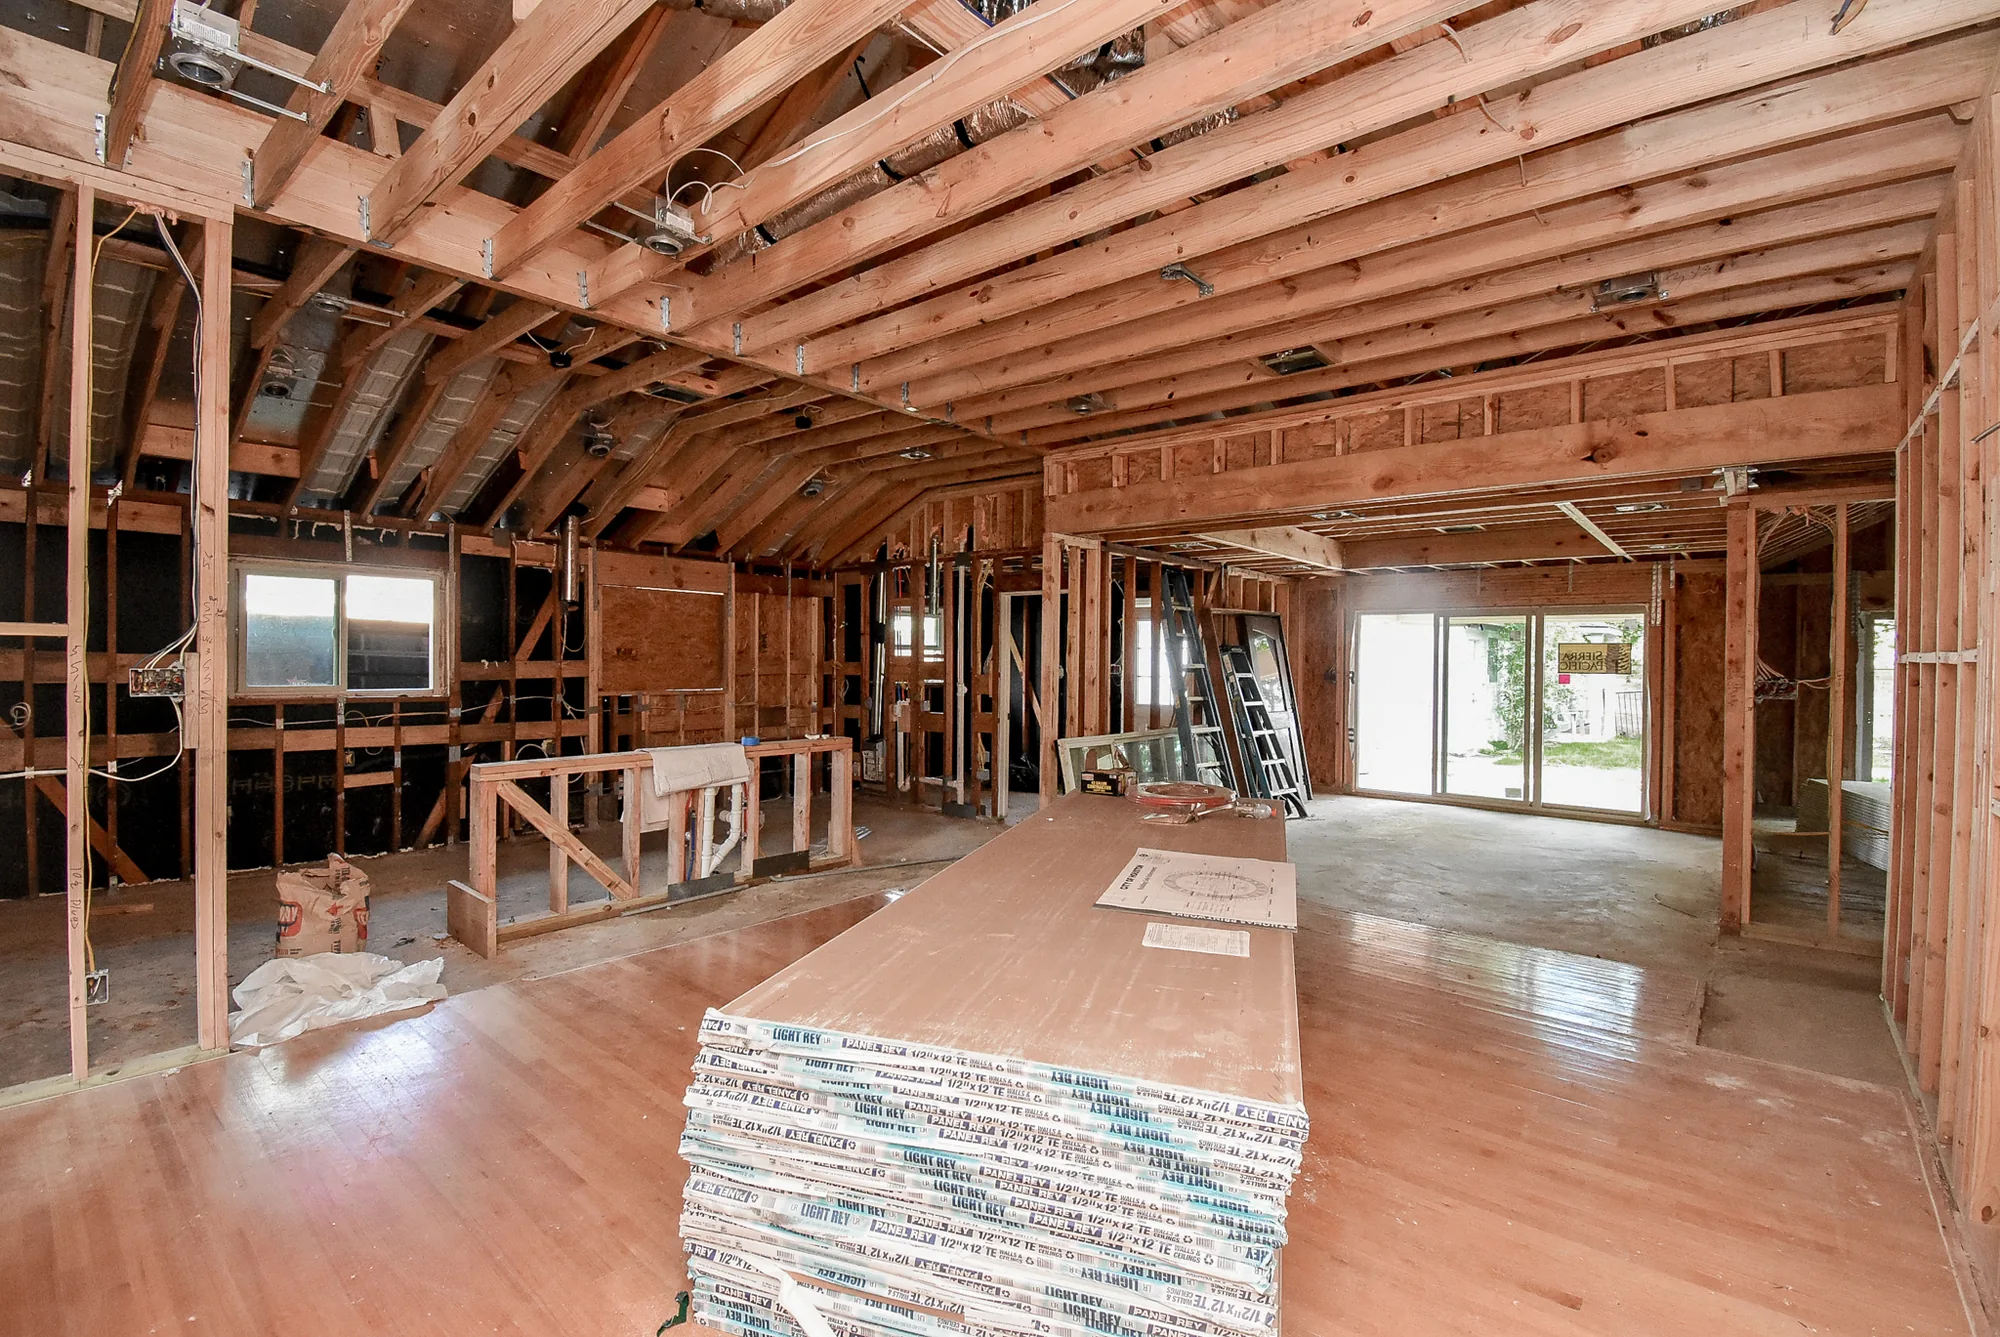
The structure.
Framing exposes the new shape of the interior.
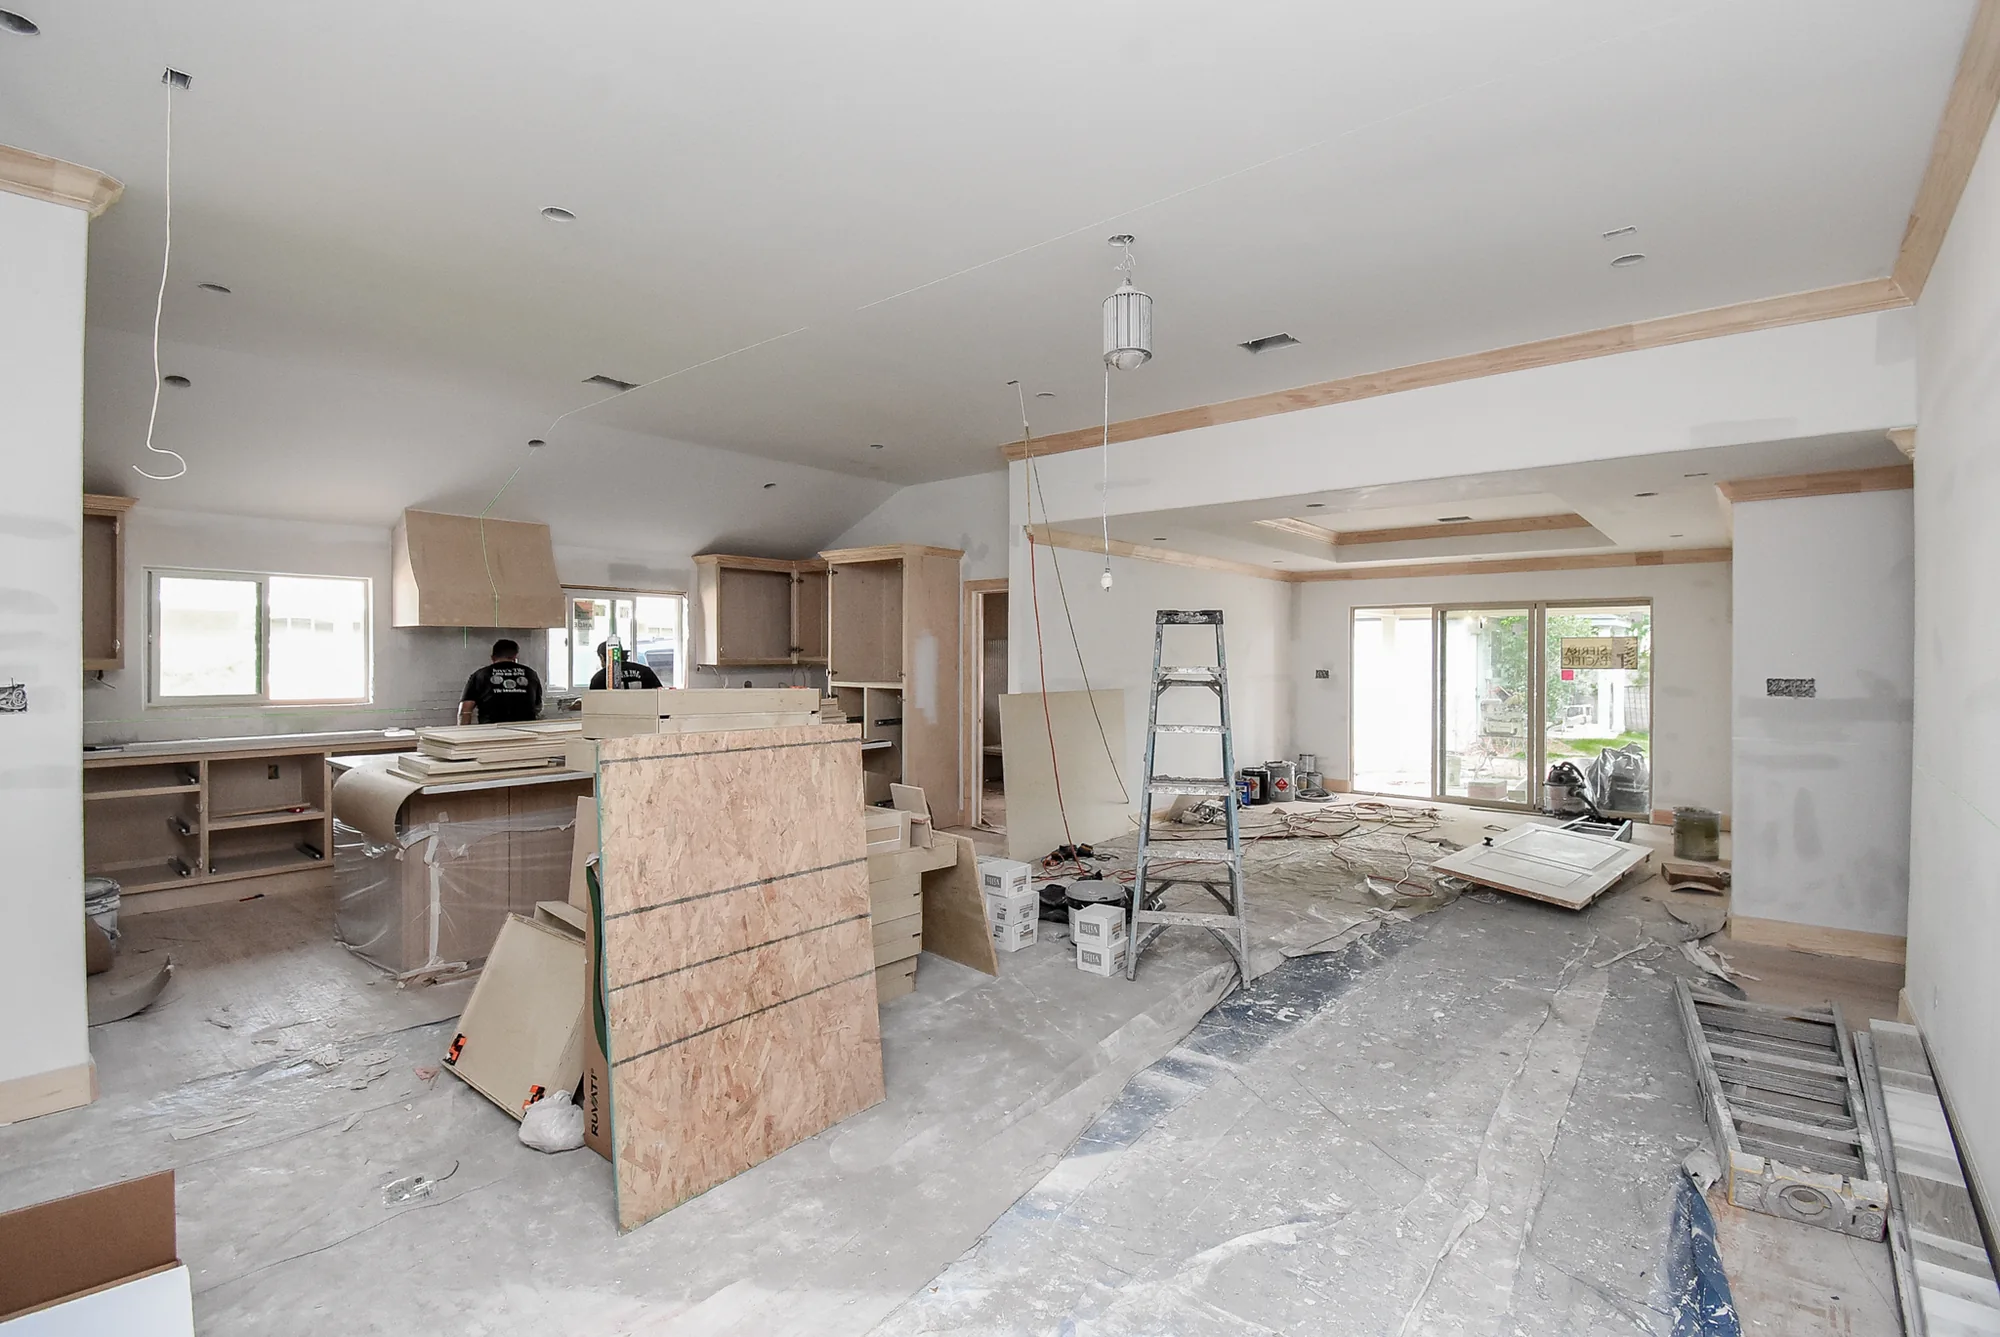
The buildout.
Interior surfaces and finishes take shape.
The finished home.
The completed kitchen and connected living areas.