
Columbia Street · Primary suite addition & kitchen
Primary suite & kitchen.
A 549 square foot addition with a new primary suite and more room for the kitchen.
Project photography
Finished spaces coming soon.
We will lead this page with a finished view of the primary suite and kitchen when the photography is available.
Addition549 square feet
New spacesPrimary suite & kitchen
CollectionColumbia Street
The project
Room to live, inside and out.
One of three homes we have remodeled on this Columbia Street block.
We built a 549 square foot addition that created a new primary suite with an ensuite bathroom, walk-in closet, and sitting area. The added square footage also expanded the kitchen, which we remodeled to connect the new and existing spaces.
We created parking with alley access, then replaced all exterior siding and windows to give the house a fresh, unified look.
Discuss an addition ↗Construction record
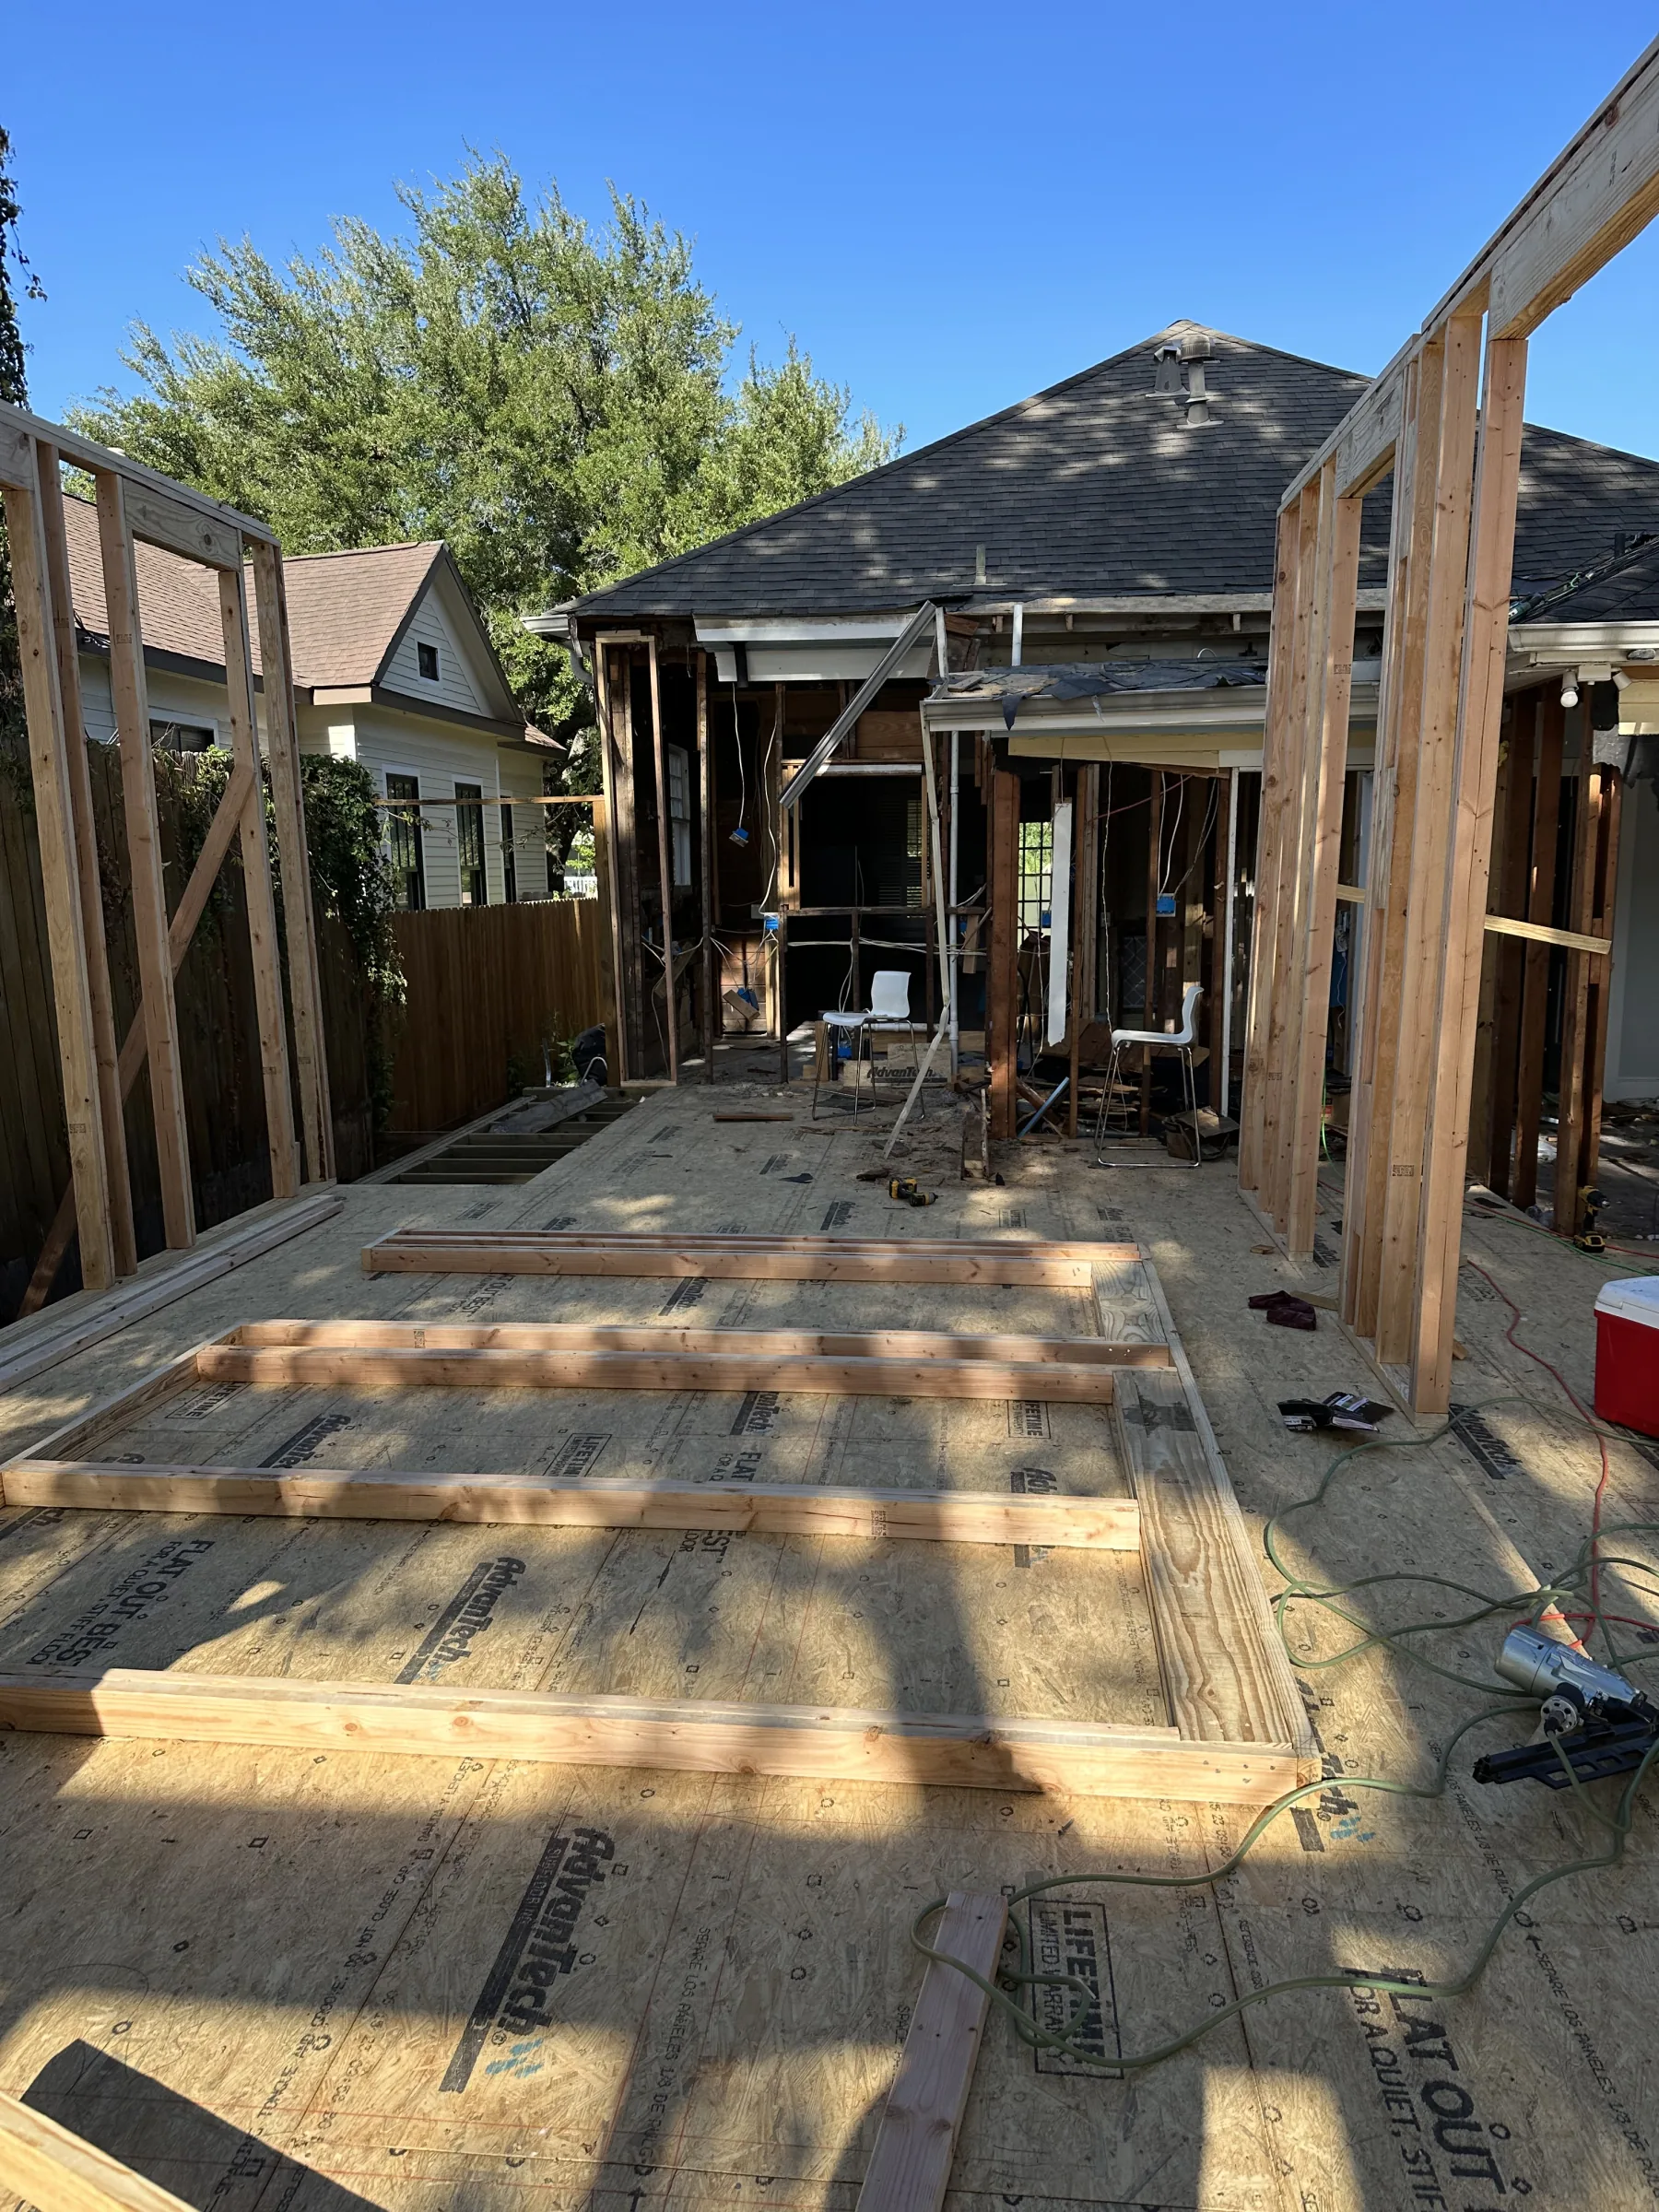
Making room for more.
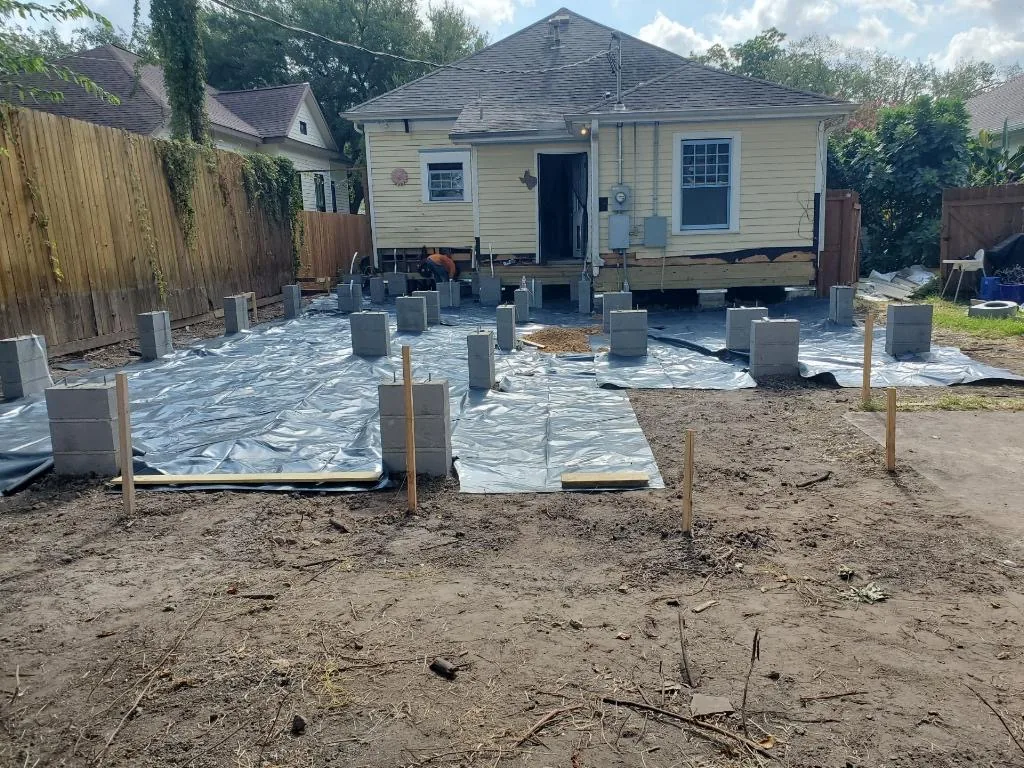
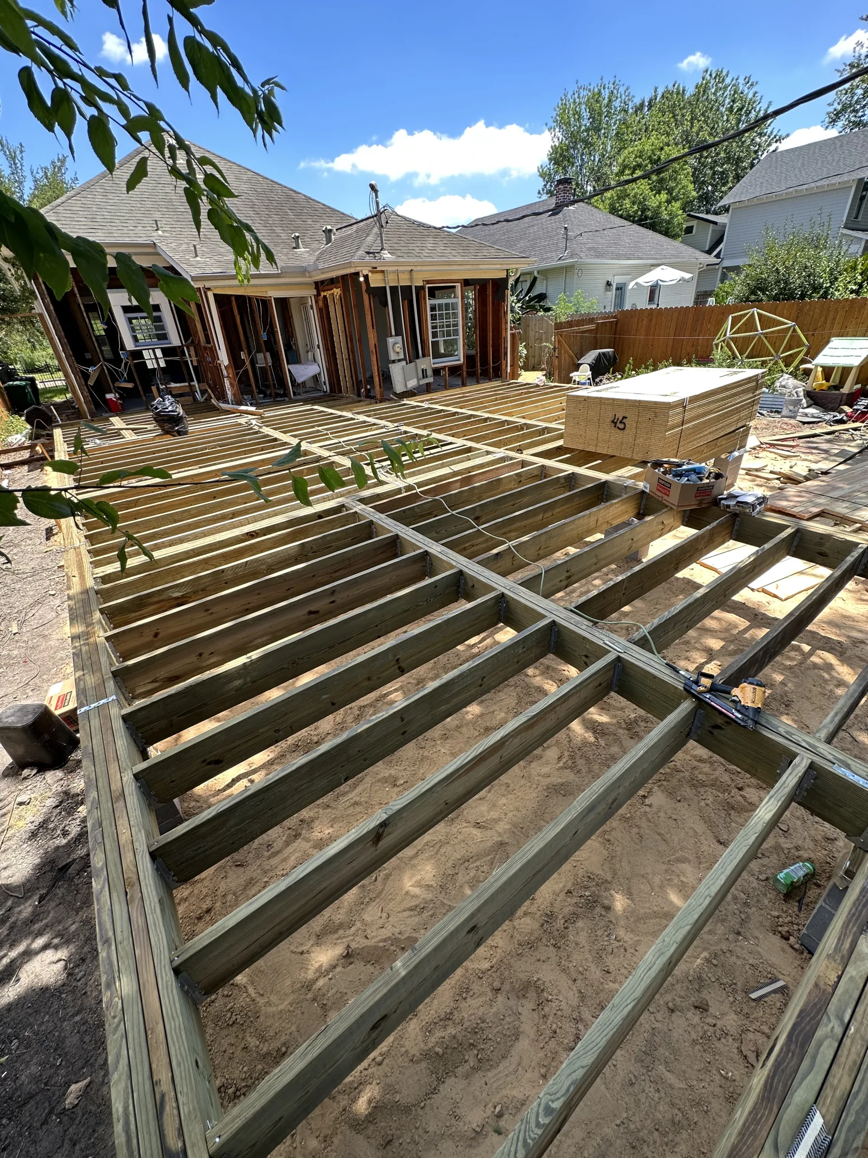
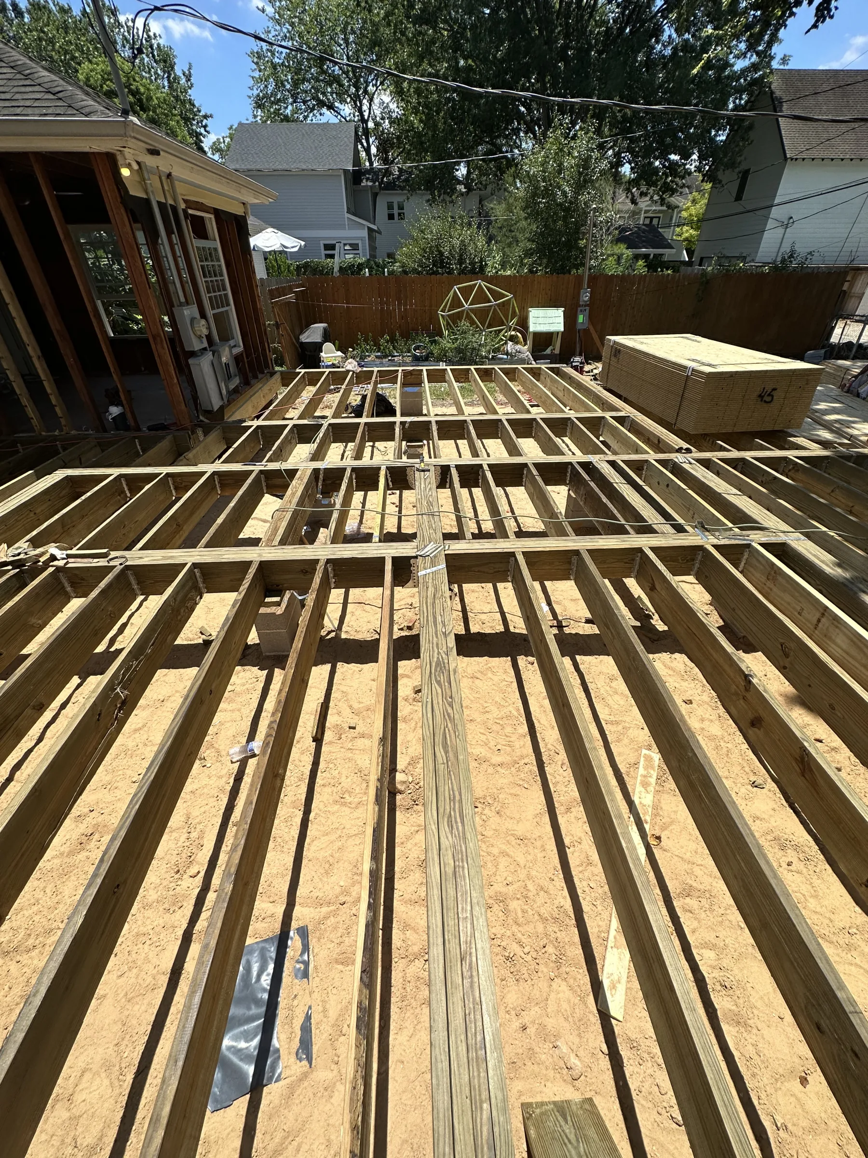
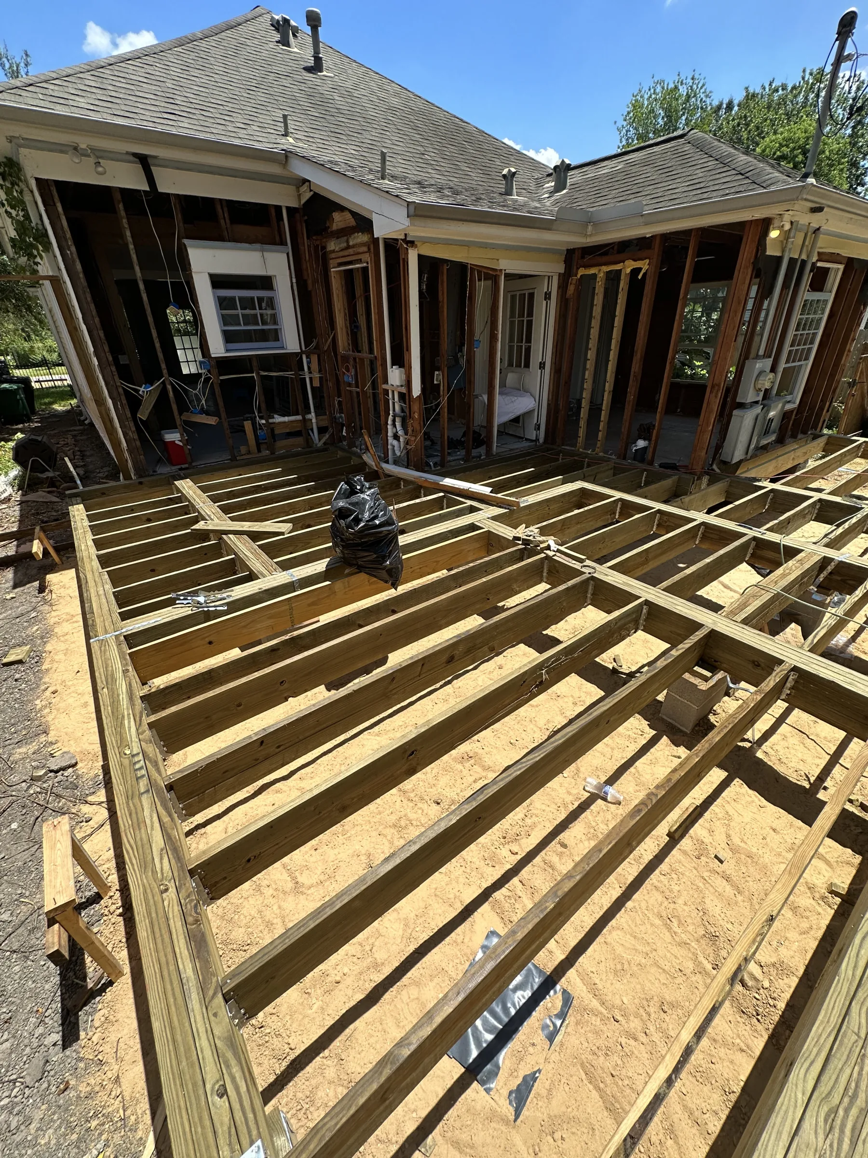
Photos of the addition taking shape before its final finishes.
Explore more
View Columbia Street kitchen ↗See another project.
Let's begin
Start a project